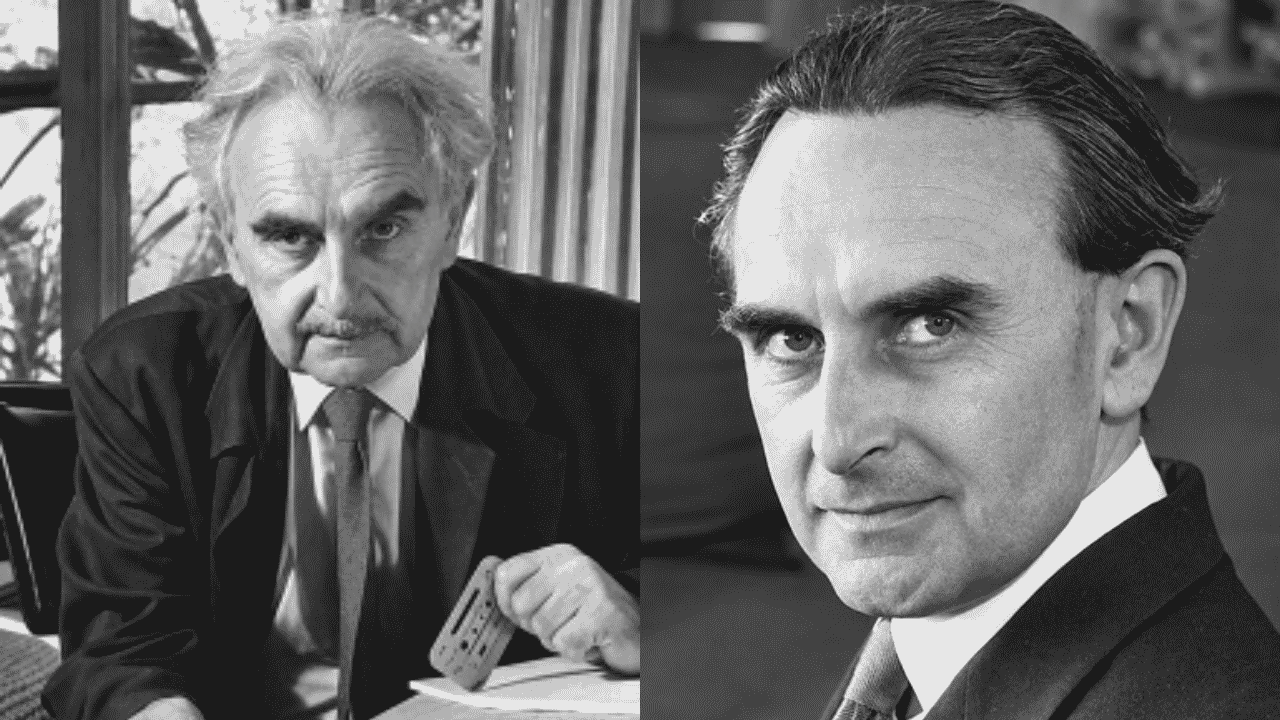
Richard Neutra was an Austrian-American architect whose work helped shape modern residential architecture during the twentieth century. Known for combining clean geometric forms, natural light, glass walls, and open living spaces, he developed a distinctive approach to designing homes around human needs and their surroundings. His architectural career extended from Vienna and Berlin to Los Angeles, where he became one of the leading figures in California modernism. Projects such as the Lovell Health House and Kaufmann Desert House established his reputation among architects and design enthusiasts. His ideas about psychology, nature, and everyday living also influenced how people understood the relationship between buildings and their occupants.
Who Was Richard Neutra?
Richard Joseph Neutra was born on April 8, 1892, in Vienna, Austria-Hungary. He became an internationally recognized architect after moving to the United States in 1923 and establishing his professional career in California. His designs combined European modernist principles with the opportunities offered by American construction methods and the Southern California climate. Unlike architects who concentrated mainly on the appearance of buildings, Neutra paid close attention to how people used their homes and experienced their surroundings. He died on April 16, 1970, in Wuppertal, Germany, leaving behind an architectural legacy that continues to attract attention.
Neutra grew up in a family connected to industry and craftsmanship. His father, Samuel Neutra, owned a metal foundry, while his mother was Elizabeth Glaser Neutra. He had two brothers and a sister, Josephine Theresia Weixlgärtner, who became an artist. Growing up in Vienna exposed him to an environment filled with artistic experimentation, cultural discussions, and changing ideas about design. These early experiences helped develop his interest in architecture and influenced the way he approached creative work.
Early Education and Architectural Influences in Vienna
Richard Neutra studied architecture at the Vienna University of Technology, where he began his education in 1911. His studies introduced him to architectural design, construction principles, and the relationship between buildings and their surroundings. During this period, he encountered the ideas of important Austrian architects, including Otto Wagner and Adolf Loos. Wagner’s interest in modern construction and Loos’s preference for practical design helped shape Neutra’s understanding of architecture. He also grew up during a period when Vienna’s artistic community included influential figures such as Gustav Klimt, Egon Schiele, and Oskar Kokoschka.
Neutra’s early cultural experiences extended beyond architecture. He reportedly met Gustav Klimt when the painter was sketching his sister, Josephine, creating an interesting personal connection with Vienna’s artistic community. His friendship with Ernst Ludwig Freud, an architect and son of Sigmund Freud, also introduced him to discussions about psychology and human behavior. These connections became relevant to his later architectural thinking, particularly his interest in how buildings affect people’s everyday experiences. His work eventually reflected a belief that good design should consider both physical comfort and psychological well-being.
Military Service and Early Professional Career
World War I interrupted Neutra’s architectural education and changed the direction of his early career. He served in the Austrian army as an artillery lieutenant and spent time stationed in Trebinje, in present-day Bosnia and Herzegovina. After the war, he returned to his studies and completed the examinations required for his architectural qualification. The interruption delayed his professional development, but it also gave him experiences outside academic and architectural environments. These years formed part of the background that shaped his later interest in practical design and organized living spaces.
After completing his education, Neutra gained professional experience in Switzerland and Germany. He worked with landscape architect Gustav Ammann, where he became familiar with the relationship between buildings, gardens, and outdoor environments. In 1921, he became a city architect in Luckenwalde, Germany, before joining the Berlin office of Erich Mendelsohn. His work during this period exposed him to modern European architectural practices and large-scale development projects. These experiences prepared him for the professional opportunities he would encounter after moving to America.
Richard Neutra’s Move to America
Neutra moved to the United States in 1923, hoping to explore new opportunities in architecture and construction. He initially spent time in New York and Chicago before joining Frank Lloyd Wright’s Taliesin studio in Wisconsin in 1924. Wright’s approach to integrating buildings with their natural surroundings strongly interested Neutra. Although their architectural philosophies were not identical, this experience helped him understand how modern buildings could respond to landscapes and human activities. In 1925, Neutra settled in Los Angeles, where the climate, available land, and growing interest in modern housing offered opportunities for his developing ideas.
His arrival in California also brought him into contact with fellow Austrian architect Rudolf Schindler. Neutra moved into Schindler’s Kings Road House, where the two architects shared professional interests and aspects of domestic life. Their relationship included friendship, collaboration, and professional disagreements. They had different personalities and approaches to social life, which contributed to tensions over time. Despite their complicated relationship, both architects became important figures in the development of modern architecture in Southern California.
Richard Neutra’s Architectural Style and Design Philosophy
Richard Neutra’s architectural style developed around simplicity, functionality, natural light, and a close connection between indoor and outdoor spaces. His buildings frequently featured flat roofs, horizontal lines, glass walls, steel structures, and carefully planned open interiors. Rather than using decoration to make a building attractive, he focused on proportions, materials, and the experience of moving through different spaces. His designs often responded to the local climate and landscape instead of treating the environment as a separate element. This approach helped establish his reputation as one of the leading architects of California modernism.
Several characteristics regularly appeared in his residential designs:
- Large windows and glass walls that allowed natural light to enter living spaces.
- Open floor plans that supported comfortable movement between rooms.
- Flat roofs and horizontal forms that emphasized simple geometric shapes.
- Terraces and sliding doors that connected interior rooms with outdoor areas.
- Steel, glass, concrete, and wood used according to the needs of each project.
- Carefully positioned windows and shaded areas that responded to sunlight and temperature.
Neutra believed architecture should support the physical and emotional needs of its occupants. He sometimes asked clients to complete detailed questionnaires or keep diaries describing their everyday routines. These records helped him understand how families used their homes, where they spent time, and what conditions made them comfortable. He could then organize rooms, windows, outdoor spaces, and other features around those requirements. This client-centered approach distinguished his work from designs based mainly on fashionable appearances.
The Idea of Biorealism and Human Well-Being
One of Neutra’s most important architectural ideas was biorealism, a philosophy that connected human biological needs with the design of the built environment. He believed buildings should respond to natural conditions, including daylight, fresh air, temperature, vegetation, and surrounding landscapes. His interest in human psychology also influenced the way he considered residential spaces. He wanted architecture to provide environments where people could feel comfortable and maintain a healthy relationship with nature. This thinking became an important part of his broader approach to modern residential design.
In 1953, Neutra published his influential book, Survival Through Design. The publication examined how architecture, biology, psychology, and environmental conditions could influence human experiences. He argued that architects should consider the people who would occupy a building rather than focusing only on construction techniques or visual appearance. His ideas also reflected his belief that poorly planned environments could create unnecessary discomfort. In 1962, he established the Neutra Institute for Survival Through Design to support further interest in these subjects.
Famous Buildings Designed by Richard Neutra
Richard Neutra designed residential properties, public buildings, commercial projects, and international commissions throughout his career. His houses are especially recognized for their glass walls, carefully planned interiors, and relationship with their surroundings. Several projects became important examples of twentieth-century modern architecture. Each building reflected his interest in combining practical living requirements with modern construction methods. The following projects help explain the development and variety of his architectural work.
Lovell Health House
Completed in 1929, the Lovell Health House in Los Angeles was one of Neutra’s breakthrough architectural projects. Commissioned by physician Philip Lovell, the residence demonstrated his interest in health, natural light, and modern building technology. Its steel-frame construction was particularly significant because it allowed large windows and open living spaces. The design also included cable-suspended balconies and carefully arranged outdoor areas. The project helped establish Neutra as an important figure in American modern architecture.
The Lovell Health House also reflected his belief that residential design should support everyday well-being. Its open spaces and connection with the surrounding hillside provided a different experience from traditional enclosed houses. Neutra considered how light, air, movement, and outdoor access could influence the people living inside. The project attracted attention from architects who were interested in modern materials and new approaches to residential planning. It remains one of the most recognizable examples of his early work.
Kaufmann Desert House
The Kaufmann Desert House, completed in 1946 in Palm Springs, California, is among Neutra’s best-known residential designs. The property was commissioned by businessman Edgar J. Kaufmann and designed to respond to the surrounding desert environment. Its glass walls, horizontal rooflines, outdoor terraces, and carefully arranged wings created a strong relationship between the interior and exterior. Neutra also considered the intense desert sunlight when planning the building’s shaded areas. The result became an important example of modern residential architecture adapted to a specific climate.
The house demonstrates how Neutra balanced open views with practical protection from environmental conditions. Its design allows occupants to experience the surrounding landscape while maintaining comfortable indoor spaces. The property later became widely recognized in architectural photography and discussions about mid-century modern design. Its influence can still be seen in contemporary houses that emphasize outdoor living and large areas of glass. It remains one of the strongest examples of Neutra’s architectural philosophy.
VDL Research House
The VDL Research House in Silver Lake, Los Angeles, was Neutra’s personal residence and an important place for testing architectural ideas. Originally completed in 1932, the house allowed him to experiment with compact planning, natural light, glass, and relationships between interior and exterior areas. He used the property to explore how a relatively small urban site could support comfortable family living. The original building was destroyed by fire in 1963. Neutra later rebuilt the residence with the involvement of his son Dion, continuing its role as a personal architectural laboratory.
Galka Scheyer House
The Galka Scheyer House connects Neutra’s architectural career with the modern art community of Los Angeles. Galka Scheyer was an art dealer who promoted four European artists known as the Blue Four: Alexej von Jawlensky, Lyonel Feininger, Wassily Kandinsky, and Paul Klee. Neutra designed her residence in a way that reflected his interest in modern design and the needs of its occupant. Architect Gregory Ain later added a second story to the property in 1936. The house represents an interesting connection between modern architecture and European artistic movements.
Bailey House and Other Residential Projects
The Bailey House, also known as Case Study House No. 20, was another important residential project associated with Neutra’s career. Developed around 1948 and 1949 in Pacific Palisades, it reflected his interest in efficient planning, modern materials, and practical living spaces. The house formed part of the Case Study House program, which encouraged architects to explore new approaches to affordable and modern residential design. Neutra’s other projects included the Miller House, Kun Residence, Loring House, Shaarman House, and Linn Residence. These buildings demonstrate how he adapted his architectural principles to different locations, budgets, and client requirements.
Rush City Reformed: Richard Neutra’s Vision of Urban Planning
Neutra’s ambitions extended beyond designing individual homes. He developed a futuristic urban planning proposal known as Rush City Reformed, which reflected his interest in transportation, industrial development, and modern city organization. The concept explored how American cities might change as transportation networks and technology developed. It demonstrated his concern with the relationship between buildings, infrastructure, and everyday life. Although the proposal did not become a complete realized city, it remains an interesting example of his broader architectural interests.
His urban planning ideas also reflected his interest in improving living conditions through organized development. He believed that architecture should be considered within the wider environment rather than as a collection of unrelated structures. Roads, public spaces, housing, and transportation all influenced the way people experienced cities. This perspective connected his residential work with larger questions about modern urban life. It also showed that he viewed architecture as a discipline with responsibilities beyond individual building commissions.
International Projects and the Karachi Embassy
Richard Neutra’s reputation eventually extended beyond the United States. In 1955, the United States Department of State commissioned him to design an American embassy in Karachi, Pakistan. The commission formed part of a wider program that involved internationally recognized architects working on American diplomatic buildings in different countries. Other participants included Walter Gropius, Edward Durell Stone, Marcel Breuer, and Eero Saarinen. Neutra’s Karachi commission demonstrated the international reach of his architectural career.
His work outside the United States also included European residential projects. During the later part of his career, he designed villas that reflected his continued interest in natural surroundings, modern materials, and practical living arrangements. These commissions allowed him to apply his architectural principles to different cultural and environmental settings. They also demonstrated that his design philosophy was not limited to the Southern California landscape. His international projects added another dimension to his reputation as a modernist architect.
Richard Neutra’s Marriage, Wife, and Children
Richard Neutra married Dione Niedermann in 1922. She remained an important part of his personal and professional life as his architectural career developed in Europe and America. The couple had three sons: Frank, Dion, and Raymond. Their family life was closely connected to Neutra’s professional activities, particularly after they settled in Los Angeles. His home and studio became places where family life and architectural experimentation often existed side by side.
His son Dion Neutra followed his father’s profession and eventually became his architectural collaborator. Their professional partnership developed into Richard and Dion Neutra Architects in 1965. Dion continued working with the architectural practice after his father’s death, helping preserve the family’s professional legacy. This connection between generations gave Neutra’s influence a continuing presence in architectural work. It also ensured that his buildings, drawings, and design principles remained subjects of professional attention.
Books, Publications, and Professional Recognition
Neutra was also an author who used writing to explain his architectural ideas. His best-known publication, Survival Through Design, appeared in 1953 and examined the connection between human needs and the built environment. He also wrote Wie Baut Amerika, reflecting his interest in American building practices and modern construction. His publications helped explain the thinking behind his designs and provided readers with a broader understanding of his professional philosophy. They remain useful sources for studying his approach to modern architecture.
His achievements received recognition from architectural organizations and cultural institutions. In 1932, his work appeared in the Museum of Modern Art’s influential International Style exhibition in New York. In 1949, he received further public attention when he appeared on the cover of Time magazine. His career also included professional partnerships, teaching activities, and work with younger architects. In 1977, seven years after his death, he received the American Institute of Architects Gold Medal posthumously.
Architects Influenced by Richard Neutra
Neutra’s Los Angeles practice provided professional experience to architects who later developed important careers of their own. Gregory Ain, Harwell Hamilton Harris, and Raphael Soriano were among the architects associated with his professional environment. Working alongside an established modernist gave younger designers opportunities to study new construction methods and residential planning ideas. Neutra’s influence also extended through architectural publications, public exhibitions, and the buildings he completed across California. His approach helped strengthen the position of modern residential architecture in the United States.
His professional influence was not limited to architects who worked directly in his office. Students, historians, designers, and later generations of architects studied his use of glass, open spaces, and natural surroundings. His buildings provided practical examples of how modern materials could support comfortable living environments. His ideas about human-centered design also encouraged discussion about the responsibilities of architects toward the people using their buildings. These contributions helped maintain his importance in architectural history long after his career ended.
Lost Buildings and Architectural Preservation
Not every Richard Neutra building survived the decades following its construction. Some properties were demolished because of redevelopment, changing ownership, or decisions to replace older structures with new buildings. The Von Sternberg House was demolished in 1972, while the Windshield House was destroyed by fire in 1973. The Maslon House was demolished in 2002, and the Gettysburg Cyclorama was demolished in 2013. These losses have contributed to discussions about the preservation of modernist architecture.
The destruction of historically significant buildings raises questions about how private properties should be protected. Neutra’s residential designs were often created for individual clients, which meant their preservation depended heavily on later owners and local heritage policies. Some buildings have received historic recognition, while others have faced redevelopment pressures. Natural disasters and fires have also affected properties associated with his work. These circumstances make the preservation of Neutra’s architectural legacy an ongoing subject for historians and conservation groups.
Richard Neutra’s Death and Lasting Legacy
Richard Neutra died on April 16, 1970, in Wuppertal, Germany, eight days after his seventy-eighth birthday. His death marked the end of a career that had connected European modernism with the development of modern architecture in the United States. His son Dion continued working in architecture and helped maintain the family’s professional practice. Neutra’s buildings remained important examples of twentieth-century residential design. His writings also continued to attract readers interested in the relationship between architecture, nature, and human behavior.
Today, Richard Neutra is remembered for creating buildings that considered both practical requirements and the experiences of their occupants. His houses demonstrated how glass, steel, natural light, and open planning could work together without ignoring the surrounding landscape. His architectural philosophy went beyond visual appearance by considering climate, psychology, and everyday routines. His work in California, Europe, and international projects such as the Karachi embassy demonstrated the reach of his professional career. His influence remains visible in modern residential architecture and in continuing discussions about human-centered design.
Conclusion
Richard Neutra’s career shows how architecture can combine modern construction, natural surroundings, and an understanding of human needs. From his early education in Vienna to his influential work in California, he developed a design philosophy that placed everyday living at the center of architectural decisions. Buildings such as the Lovell Health House, Kaufmann Desert House, and VDL Research House demonstrate his ability to adapt modern design principles to different environments. His writings, international commissions, and professional relationships also reveal interests that extended far beyond residential construction. Although some of his buildings have been lost, his surviving work continues to influence architects and people interested in modern design.
Frequently Asked Questions
1. Who was Richard Neutra?
Richard Neutra was an Austrian-American architect known for his contributions to modern residential architecture. He became particularly influential in California, where he designed houses that combined modern materials, natural light, open interiors, and connections with outdoor spaces. His work helped shape the development of California modernism during the twentieth century.
2. What is Richard Neutra most famous for?
He is best known for designing the Lovell Health House in Los Angeles, the Kaufmann Desert House in Palm Springs, and the VDL Research House in Silver Lake. These projects demonstrate his use of glass walls, modern construction methods, and carefully planned living spaces. They remain important examples of modernist residential architecture.
3. Who was Richard Neutra’s wife?
Richard Neutra was married to Dione Niedermann. They married in 1922 and had three sons: Frank, Dion, and Raymond. Their son Dion later became an architect and worked professionally with his father.
4. What was Richard Neutra’s architectural philosophy?
Neutra believed architecture should respond to human needs, natural surroundings, and everyday activities. His philosophy included biorealism, an approach connecting human biological requirements with the built environment. He considered factors such as sunlight, fresh air, temperature, landscape, and the psychological experience of living in a building.
5. When did Richard Neutra die?
Richard Neutra died on April 16, 1970, in Wuppertal, Germany, at the age of 78. His son Dion continued the family’s architectural practice and helped maintain his professional legacy. Neutra’s buildings and writings remain important subjects in the study of modern architecture.
Discover more inspiring biographies and personal stories in our Celebrity section.